Best Bunk Beds With Stairs: Compare Footprint, Headroom, and Storage
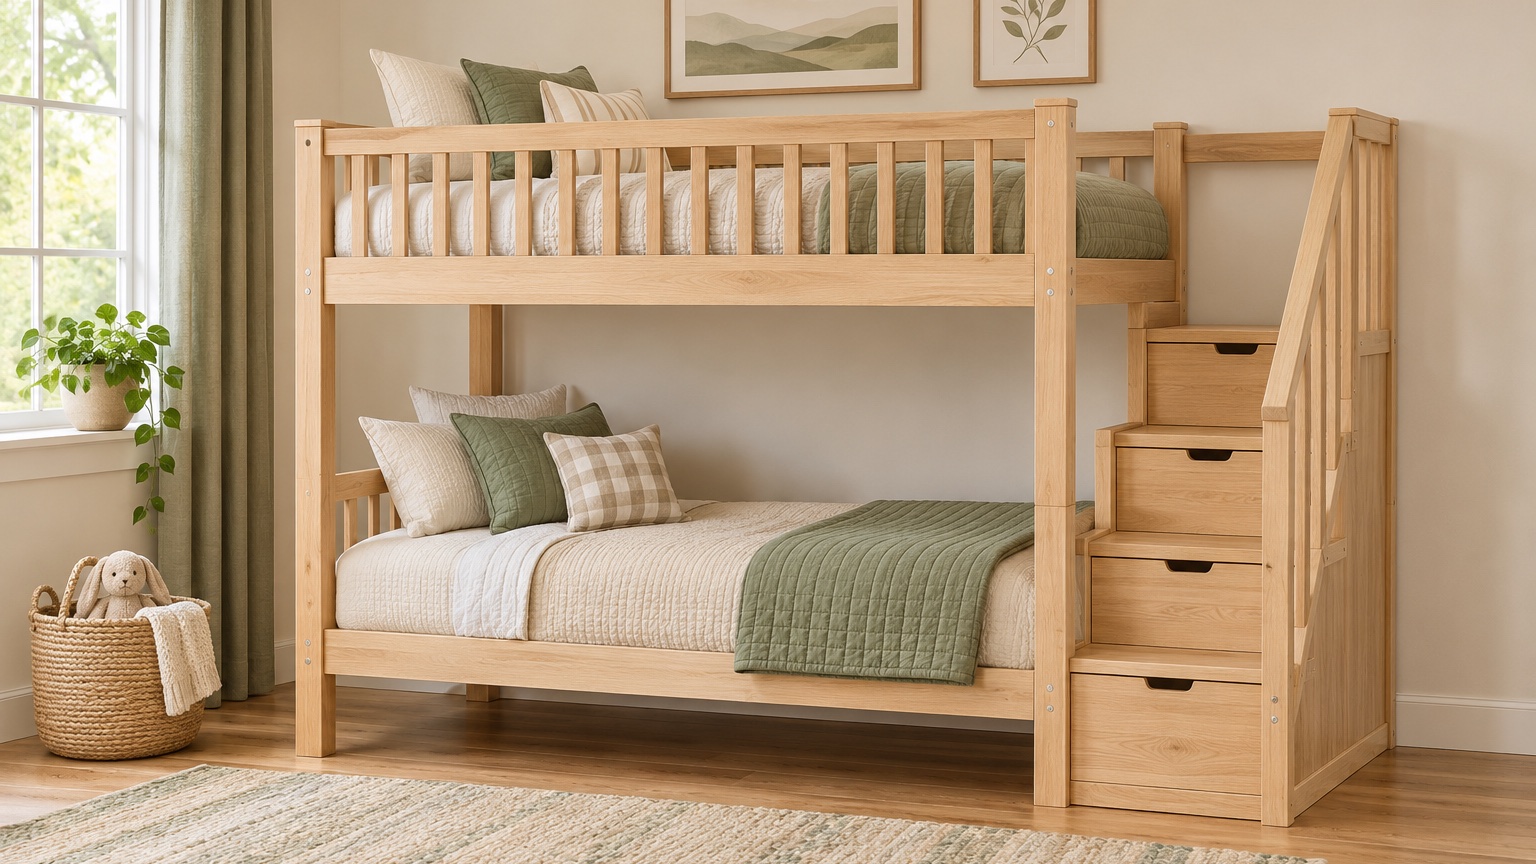
A bunk bed can give two sleepers their own beds in a shared room. The staircase changes how the whole room works. It can add length along the wall, put the entry next to a closet, or give you storage where you’d otherwise need a small dresser. Even a frame that fits between two walls can leave you with a drawer you can open only halfway.
To find the best bunk beds with stairs for a shared room, we compared assembled dimensions, stair positions, and the space each storage option needs. We also checked how much room the frame leaves for a person sitting on the lower bunk and which mattress thickness the upper bunk can take. Start with the room’s tightest measurement. Then decide whether you want a wider lower bed, enclosed storage, or a third bed you can pull out for guests.
Quick Comparison of Six Bunk Beds With Stairs
Assembled size includes the stairs and is listed as length × width × height in inches. Drawer depths are provided where available.
Swipe inside the table to see all six columns.
| Bed and best use | Assembled size | Stair position | Storage and pull-out space | Lower-bunk clearance reference | Upper mattress thickness |
|---|---|---|---|---|---|
| Max & Lily Low Twin-over-Twin Low ceilings |
99.5 × 42.5 × 50 | Either end | Open stair cubbies | About 30–31 in. between bunks before the lower mattress | 5 in. recommended, 8 in. max |
| Max & Lily Twin-over-Full A wider lower mattress |
99.5 × 57.75 × 65 | Either end | Open stair cubbies | 36 in. slat to slat | 5 in. recommended, 8 in. max |
| Bedz King Twin-over-Twin Stairway Step and under-bed drawers |
102.5 × 42.5 × 61.5 | Either end | Three stair drawers and two rolling drawers. Rolling drawer body depth 23.25 in. | 31.5 in. slat to slat | 7 in. max on current maker page |
| ADORNEVE Low Metal Twin-over-Twin Compact floor bunk with drawers |
92 × 40.6 × 54.1 | Right shown. Reversal unconfirmed. | Three stair drawers. Drawer box depth 13 in. | Unspecified | 4–6 in. listed |
| Harper & Bright Full-over-Full Stairway Two Full beds and drawers |
94.2 × 58.07 × 63.1 | Right shown. Reversal unconfirmed. | Four open cubbies and three bed drawers. Drawer body depth 19.6 in. | Unspecified | 6 in. recommended. Separate max unspecified. |
| AFI Dover Full-over-Full A third bed for guests |
93.11 × 56.69 × 63.11 | Either end | Stair-end drawer 13.78 in. deep. Side-opening trundle frame 38.86 in. deep along its pull-out path. | 33.86 in. to upper front rail at shown point before the lower mattress | 9.5 in. max with any added foundation |
Check the lower-bunk measurement points before comparing numbers. Use the drawer depths for a first pass, then confirm full opening distance wherever a wall or cabinet is close.
On this page
Before You Choose, Check Three Spaces
- Wall length. Measure the uninterrupted space between trim, cabinets, and anything else the assembled frame will touch. Take the measurement at floor level and again where the stair unit is widest. In a 96-inch wall run, the 99.5-inch Max & Lily Low is already too long with stairs. Its 81.5-inch frame-only measurement explains why checking the assembled version matters.
- The stair approach and pull-out area. Stand where you would take the first step. Check that a door can swing past you and that the stair approach stays reachable when the room is furnished. Mark where a drawer or trundle would cross the same path.
- Room above each mattress. A lower frame can help under a low ceiling and still feel tight at the bottom bunk. Include your planned mattress thickness and any approved foundation when calculating both clearances.
Our Six Staircase Bunk Bed Picks
1. Max & Lily Low Twin-over-Twin With Stairs, Clay
We’d start here if you need the lowest overall frame in this group and want to choose the stair end at assembly.

- Assembled size with stairs
- 99.5 × 42.5 × 50 in.
- Stair position
- Either end at assembly
- Storage and pull-out space
- Side-facing open cubbies with no drawer travel
- Lower-bunk clearance reference
- About 30–31 in. between bunks before the lower mattress, depending on the product drawing
- Upper mattress thickness
- 5 in. recommended, 8 in. maximum
The 50-inch height leaves more room to work with under a sloped ceiling. Allow about 100 inches along the wall before measuring the stair approach. Check the rail clearance beside the pillow if you regularly sit on the lower bed to read with a child. Max & Lily fit and measurement guide.
Pros
- 50-inch overall height.
- Two stair positions and open cubbies.
Cons
- Needs close to 100 inches of wall length.
- Limited sitting room on the lower bunk.
Who Should Skip This
Skip it if you have under 99.5 inches of clear wall or need enough lower-bunk room for an adult to sit upright. Confirm the clearance with your mattress before ordering for that use.
2. Max & Lily Twin-over-Full With Stairs, White
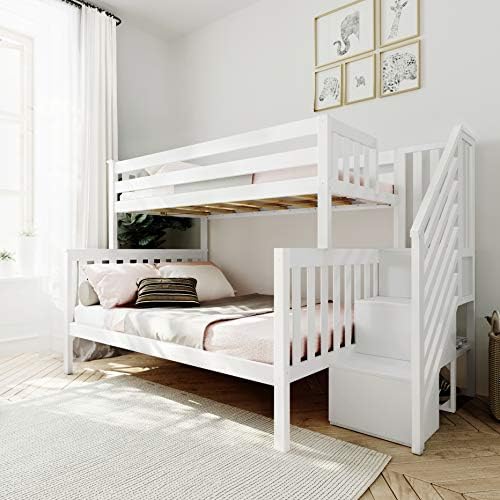
We like this layout for a larger sleeping surface below while keeping a Twin mattress on top.
- Assembled size with stairs
- Plan for 99.5 × 57.75 × 65 in.
- Stair position
- Either end at assembly
- Storage and pull-out space
- Open stair cubbies in the linked configuration
- Lower-bunk clearance reference
- 36 in. slat to slat. The brand also lists 34 in. between bunks without the same endpoints.
- Upper mattress thickness
- 5 in. recommended, 8 in. maximum
The lower Full takes up about 15 inches more room across the floor than our low Twin-over-Twin pick. Use the 57.75-inch width in the maker’s dimensions when marking the room. The stair cubbies are handy when toys and books need to be reachable without pulling anything into the aisle. For outfits or spare sheets you’d like to put away out of sight, plan separate storage. Max & Lily model dimensions.
Pros
- Full-size sleeping surface on the bottom.
- Flexible stair placement and cubbies.
Cons
- Wider and taller than our low Twin-over-Twin pick.
- The linked frame package lacks drawers.
Who Should Skip This
Skip it if a 57.75-inch frame leaves too little space to reach the bottom step. A Twin-over-Twin can preserve the aisle when the lower sleeper doesn’t need a Full.
3. Bedz King Twin-over-Twin Stairway With Drawers, Breezy Blue
Choose this Bedz King configuration if you want closed storage for small items at the steps and larger items below the bed.

- Assembled size with stairs
- 102.5 × 42.5 × 61.5 in.
- Stair position
- Either end at assembly
- Storage and pull-out space
- Three stair drawers with 15.5-in. interior depth. Two rolling drawers with 23.25-in. exterior depth. Full travel unspecified.
- Lower-bunk clearance reference
- 31.5 in. slat to slat in the listing. The brand drawing marks 31.75 in. between bunks before the mattress.
- Upper mattress thickness
- Plan for the maker’s current 7-in. maximum and verify the assembled bed’s label.
Map the stair drawers and the floor-rolling drawers separately. If you want to remove a lower drawer completely, begin with its 23.25-inch body depth and leave space for the handle and for yourself. This model takes the longest wall run of our picks. Measure to the nearest piece of trim at the stair end as well as the furniture in front of the pull-outs. Bedz King storage and mattress specifications.
Pros
- Five drawers across the stairway and bed base.
- Stairs can go on either end.
Cons
- 102.5-inch total length.
- Both drawer areas need uncluttered access.
Who Should Skip This
Skip it if a desk or nightstand would block the rolling drawers, or if you need to reuse an 8-inch upper mattress. An older assembly manual gives a different limit, so base your purchase on the current listing and the bed label.
4. ADORNEVE Low Metal Twin-over-Twin With Storage Stairs, Black
This low metal Twin-over-Twin has the smallest closed floor footprint in the comparison and packs three drawers into the stair unit.

- Assembled size with stairs
- 92 × 40.6 × 54.1 in.
- Stair position
- Right end shown. Reversal unconfirmed.
- Storage and pull-out space
- Three stair drawers with 13-in. exterior box depth. Full travel unspecified.
- Lower-bunk clearance reference
- Usable clearance unspecified
- Upper mattress thickness
- Listed range of 4–6 in.
Use the 92-inch overall length from the dimension drawing when taping out the frame. It’s a good candidate when a narrow aisle matters and you want the space below the bed left out of your storage plan. The mattress is close to the floor, so consider how easily the lower sleeper can sit down and stand back up. Check the front of the stair drawers against any corner furniture before settling on this orientation.
Pros
- 40.6-inch assembled width.
- Three storage drawers fit into the stair unit.
Cons
- Second stair position unverified.
- Low entry height for the bottom bunk.
Who Should Skip This
Skip it if you need a raised lower mattress or if your only usable stair position is on the opposite end and the seller can’t confirm that installation.
5. Harper & Bright Designs Full-over-Full Stairway With Drawers, White
We’d choose this version for two Full sleeping surfaces and storage you can reach without opening up a third bed.
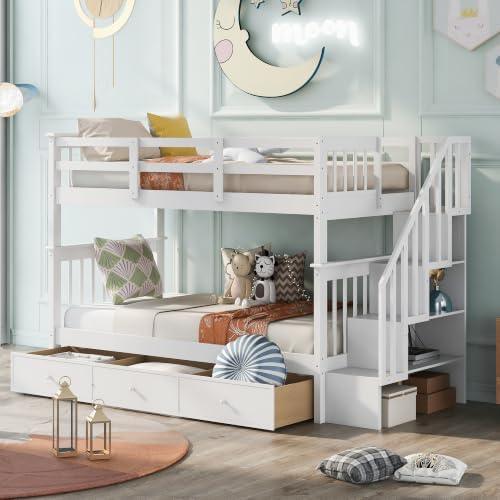
- Assembled size with stairs
- 94.2 × 58.07 × 63.1 in.
- Stair position
- Right end shown. Reversal unconfirmed.
- Storage and pull-out space
- Four stair cubbies and three under-bed drawers opening to the long side. Drawer body 19.6 in. deep. Full travel unspecified.
- Lower-bunk clearance reference
- Usable clearance unspecified
- Upper mattress thickness
- 6 in. recommended. Check the frame label for the maximum.
The open stair compartments are useful for everyday items, and the lower drawers can take sheets or folded clothes. The wide frame makes the long-side aisle worth measuring first. If a dresser faces those drawers, check the two opening paths together. The seller recommends an 8-inch lower mattress. Ask for the lower deck-to-rail measurement if sitting space is a priority, especially if you already have a mattress to use.
Pros
- Two Full-size beds.
- Open and enclosed storage in the same frame.
Cons
- Widest closed frame here.
- Stair reversal and drawer travel unconfirmed.
Who Should Skip This
Skip it if you plan to place the drawer side against a wall or need the steps on the other end without confirmation from the seller.
6. AFI Dover Full-over-Full Staircase With Storage Drawer and Twin Trundle, White
We’d choose the Dover if two Full beds will be used every night and a third sleeping spot would help when guests stay.
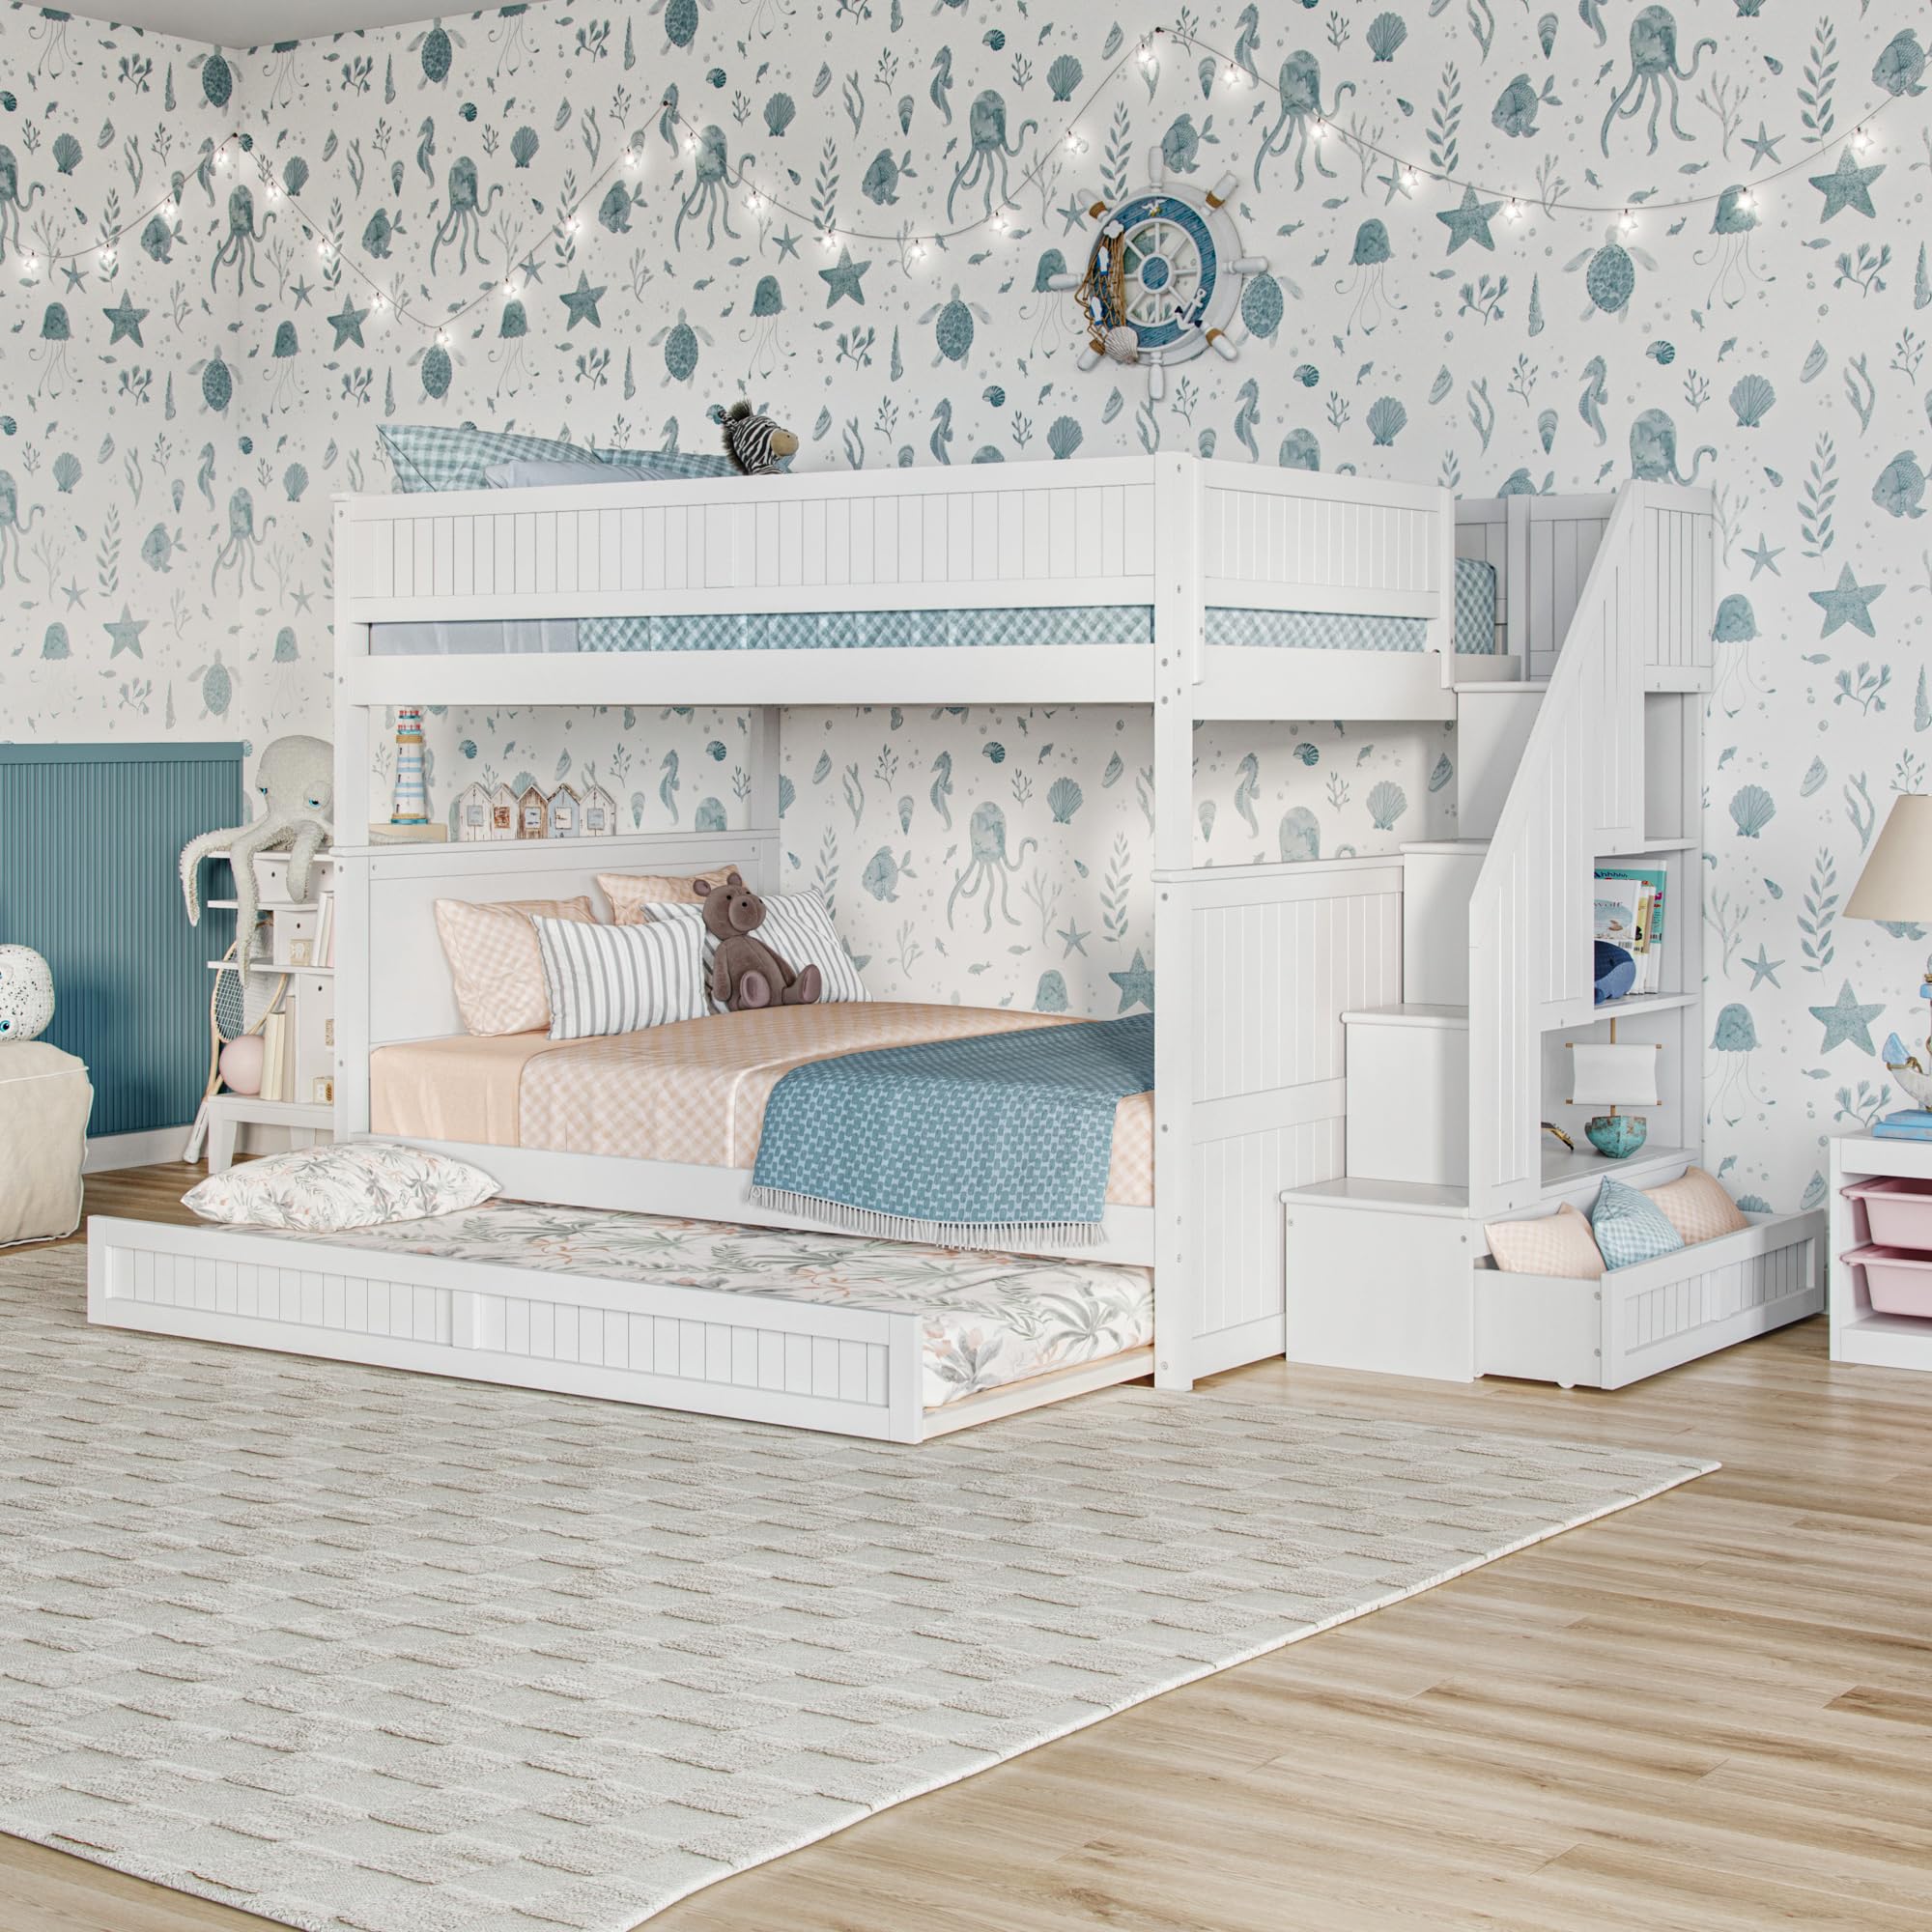
- Assembled size with stairs
- 93.11 × 56.69 × 63.11 in.
- Stair position
- Either end per the assembly manual
- Storage and pull-out space
- End-opening stair drawer, 13.78 in. deep. Side-opening trundle frame, 38.86 in. deep along its pull-out path.
- Lower-bunk clearance reference
- 33.86 in. from lower deck area to upper front rail at the point marked on the product drawing
- Upper mattress thickness
- 9.5 in. maximum for mattress and any added foundation combined. Twin trundle mattress up to 6 in.
The trundle comes out along a long side and the stair drawer opens at the end, so tape out two separate routes. Try opening the bedroom door while standing where the guest mattress would be. The listed trundle width helps you sketch that space. Leave room to walk around the opened bed and to grip the drawer. AFI Dover assembly manual.
Pros
- Two Full bunks plus a pull-out Twin.
- Reversible stair placement and a separate stair drawer.
Cons
- Pull-outs need clearance in two directions.
- The trundle has its own 6-inch limit.
Who Should Skip This
Skip it if the open trundle would cover your route to the door or end up against another bed. If a spare bed is all you need, check our standalone trundle bed picks.
How to Measure for a Bunk Bed With Stairs
Tape the footprint and the space you’ll use
Mark the full assembled length and width on the floor with painter’s tape. Add the location of the first step, then open the bedroom door, closet, and nearby drawers to see where their paths intersect the tape. For a reversible design, repeat with the stairs at the other end. Keep stair entry accessible in the layout you’ll actually use. On product photos and instructions, check which long side you’re looking at before calling an end left or right.
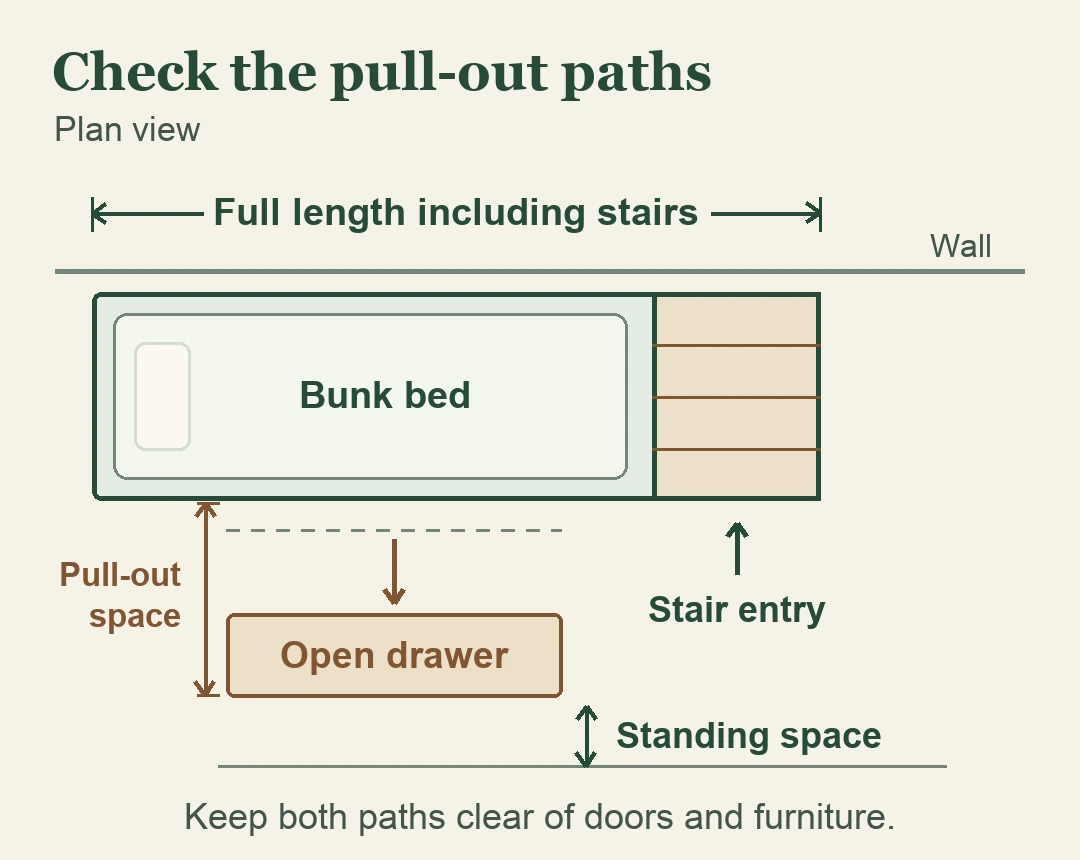
For drawers, measure from the closed front to its frontmost point when fully pulled out, including the handle. Then add space for your feet and hands. If the seller gives only a drawer body depth, use it to sketch an initial layout and ask how far the drawer projects when open. A rolling drawer that you want to take out completely can need more floor area than one you open just far enough to grab a shirt.
Work out lower-bunk headroom with the mattress in place
Measure up from the top of the lower mattress to the underside of the lowest upper-bunk rail, support or bracket that hangs over the area you’ll use. If you’re shopping from a product drawing, find the distance from the lower mattress support to that same point, then subtract the lower mattress thickness and any approved layer that raises it. Compare the result with the height of the person who will sit there. A bare slat-to-slat figure alone can leave out a rail that sits below the upper slats.
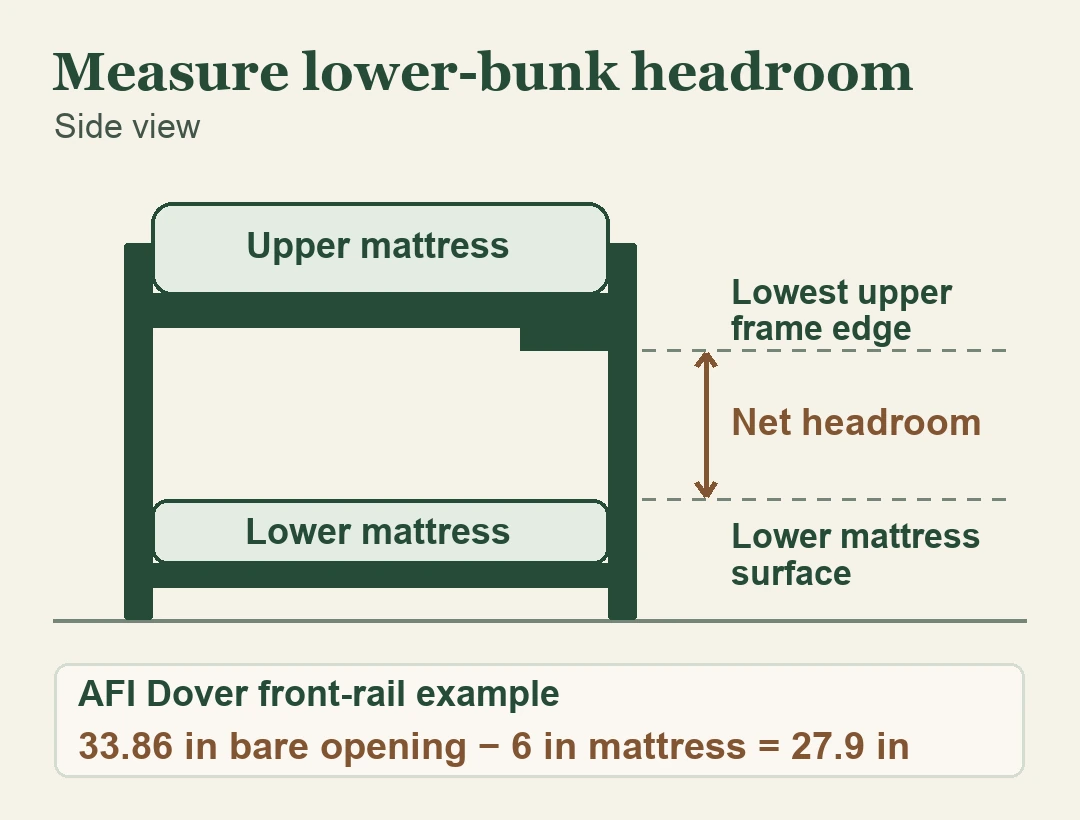
On the AFI Dover, the drawing marks that opening at the front rail. Check any lower hardware at the pillow end too. The easiest place to enter the bunk can have more room than where the sleeper sits up.
Check the upper mattress and the ceiling separately
Use the bed’s label or assembly manual to check both the supported mattress size and maximum thickness. When the limit covers mattress and foundation together, add the thickness of any extra support specified for your setup. The upper guardrail needs to extend at least 5 inches above the mattress surface under U.S. bunk bed requirements. Upper bunks are for ages six and up. CPSC bunk bed guidance and required bunk bed instructions.
For overhead space, subtract the height of the upper mattress surface from the height of the lowest ceiling, beam, or other overhead obstruction in the sleeping area. Check the stair landing as well. Under a sloped ceiling, make both measurements at the actual spots where the sleeper will step up, turn, and sit.
Frequently Asked Questions
How much longer is a bunk bed with stairs?
It depends on how the stair unit attaches. The Max & Lily Low Twin-over-Twin grows from 81.5 inches to 99.5 inches along the wall when the staircase is installed. When a listing shows a bed-only dimension and an assembled dimension, use the assembled figure to measure the wall. Measure the approach to the steps separately.
Can the stairs go at either end?
Both Max & Lily configurations, the Bedz King, and the AFI Dover support either-end assembly. The ADORNEVE and Harper & Bright images show stairs at the right end. If your room requires the opposite end, get a model-specific assembly instruction or confirmation from the maker before ordering.
How much floor space do I need to open bunk bed drawers?
Measure the full horizontal projection past the frame plus space for the person using the drawer. Drawer interior depth describes storage capacity. The outside box depth can help you plan, especially for a drawer that rolls out completely. Check the actual projection if your layout depends on it.
How do I check lower-bunk headroom before ordering?
Ask for the vertical measurement from the lower mattress support to the lowest upper-frame part above the sitting area. Subtract your lower mattress thickness and the height of any approved layer beneath it. If the seller only lists slat-to-slat spacing, ask how far the rail extends below the upper slats.
Can I use an 8-inch mattress on the top bunk?
Both Max & Lily picks list 8 inches as their maximum. The AFI Dover allows up to 9.5 inches for mattress and any added foundation combined, subject to the guardrail and size requirements. The ADORNEVE’s listed upper range ends at 6 inches, and current Bedz King specs put the top at 7. For the Harper & Bright, use its stated 6-inch recommendation and check the frame label before going thicker.
Are open stair cubbies useful in a narrow room?
Open cubbies can work where a drawer would block the aisle. Check which direction the shelves face and leave enough space to fit a hand or remove a bin. A wardrobe beside the stairs can still get in the way even when nothing slides out.
Which Staircase Bunk Bed Fits Your Room?
Start with the Max & Lily Low for a low ceiling or the narrower ADORNEVE for a short wall run where you also want step drawers. Choose the Max & Lily Twin-over-Full if one sleeper needs a wider mattress. The Bedz King suits rooms with space for daily drawer use, and the Harper & Bright gives you drawer storage with two Full beds. The AFI Dover makes sense when you can open the trundle and still leave the bedroom usable.