
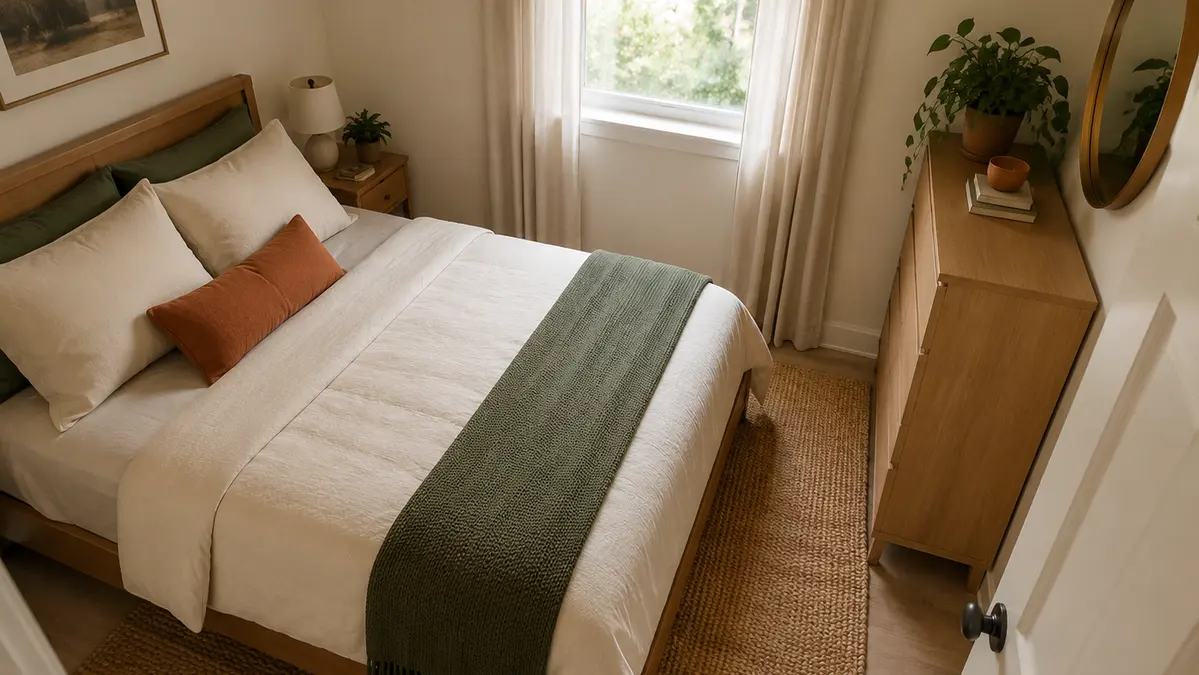
What Size Bed Fits in a 10×10 Room? Twin, Full, Queen & King Layouts
10×10 bedroom layout guide
What Size Bed Fits in a 10×10 Room? Twin, Full, Queen & King Layouts
What size bed fits in a 10×10 room? A Twin, Twin XL, Full, or Queen can work. A Full is usually the best balance of sleep space and usable floor area, while a Queen is the practical upper limit for most layouts. A King may fit inside the walls, but the frame, doors, furniture, and daily access usually make it too tight.
Reviewed September 2026 · U.S. mattress sizes · Independent, room-first guidance
The quick answer: Full is the balance, Queen is the upper limit
In an empty 10-by-10-foot square, every standard mattress from Twin through California King is physically smaller than the room. That fact alone is not useful. A functional bedroom also needs space to enter, get into bed, open the closet, use drawers, make the bed, and reach a window. Once those needs are included, the practical choices narrow quickly.
| Bed size | Nominal mattress | Centered side clearance* | Verdict for 10×10 | Best use |
|---|---|---|---|---|
| Twin | 38 × 75 in | 41 in each side | Comfortable | Child, teen, guest room, bedroom office |
| Twin XL | 38 × 80 in | 41 in each side | Comfortable | Taller single sleeper |
| Full | 54 × 75 in | 33 in each side | Best balance | One adult, frequent guest room |
| Queen | 60 × 80 in | 30 in each side | Workable | Couple or one sleeper wanting more width |
| King | 76 × 80 in | 22 in each side | Usually not recommended | Bare-room fit only |
| California King | 72 × 84 in | 24 in each side | Very tight | Special-case tall sleeper layout |
*Clearances use the mattress only, centered across a 120-inch room, before adding the frame, baseboards, furniture, or door swing.
What “fits” really means
Physical fit
The frame fits inside the four walls. This is the simplest test and the one most online room-size charts use. It does not prove the room works.
Functional fit
You can enter, get into bed, open doors and drawers, reach storage, change sheets, and use the other furniture without a daily obstacle course.
Accessible fit
The layout supports any wider route, transfer, turning, or caregiver space the sleeper needs. Accessibility planning must be based on the actual user and applicable local requirements.
The centered-clearance formula
For a bed centered between two side walls, calculate the remaining aisle on each side with the frame—not the mattress label.
A Queen mattress produces 30 inches per side in a 120-inch room: (120 − 60) ÷ 2. A 64-inch-wide Queen frame reduces that to 28 inches. If a headboard and footboard make the assembled length 88⅝ inches, the open space at the foot is only 31⅜ inches—not the 40 inches suggested by the mattress alone.
That example is not theoretical. IKEA lists its Queen IDANÄS upholstered storage bed at 64 inches wide and 88⅝ inches long. It is a useful reminder that a frame can add much more length than a simple two-inch allowance. Platform beds without a footboard are often more space-efficient, but the exact product specification is always the controlling number.
Check your exact room and bed frame
Enter wall-to-wall room dimensions and the product’s assembled frame dimensions. Measure in the same unit. The result assumes the head of the bed is against one wall and the frame is centered left to right.
Your fit
This is a geometry check, not a code or accessibility determination. Subtract baseboards, radiators, curtains, and any other projection that reduces usable space.
How each bed size works in a 10×10 room
Twin: maximum floor space
A 38-by-75-inch Twin leaves 41 inches on each side when centered and 45 inches at the foot before the frame. That is enough room to consider a real desk, a wider dresser, play space, or two-sided bed access. A Twin is usually the easiest answer for a child, a compact guest room, or a bedroom that must work as an office.
For one sleeper, pushing the bed against a wall can create an even larger continuous activity zone. Before doing so, consider bed-making, access to an outlet or window, and whether the sleeper is comfortable entering from one side.
Twin XL: Queen length at Twin width
A Twin XL is 38 by 80 inches, so it preserves the Twin’s 41-inch nominal side aisles while matching the length of a Queen or King. It is a strong small-room choice for a taller teenager, student, or adult who does not need a double-width mattress.
The main tradeoff is shopping flexibility: Twin XL frames and sheets are less universal than standard Twin products. Confirm the internal mattress size and assembled outer dimensions before ordering.
Full: the practical sweet spot
A Full mattress is 54 by 75 inches. Centered, it leaves 33 inches on each side and 45 inches at the foot before the frame. Those six saved inches of width versus a Queen sound small, but they can determine whether a compact nightstand fits, a closet opens cleanly, or two adults can pass the bed without turning sideways.
A Full is generous for one adult and practical for occasional guests. For two nightly sleepers, the shared width may feel restrictive, so the room may need to prioritize a Queen instead.
Queen: workable with disciplined furniture
A Queen mattress is 60 by 80 inches. The mattress alone leaves 30 inches per side and 40 inches at the foot. A slim 62–65-inch frame reduces the side aisles to about 27½–29 inches. A long headboard or footboard can reduce the foot clearance more sharply.
A Queen can work for a couple when the bed is the room’s priority. Use a slim platform frame, one or two narrow nightstands, wall-mounted lighting, and shallow storage. Avoid assuming there is room for a deep dresser opposite the foot until you test its drawers fully open.
King: 22-inch nominal side aisles
A 76-by-80-inch King mattress leaves only 22 inches per side before the frame. A common 78–81-inch-wide frame can reduce each side to roughly 19½–21 inches. The foot clearance may look acceptable on paper, but the room loses flexibility for nightstands, door swing, and comfortable two-sided access.
A King may be possible when one side is against a wall and almost no other furniture is required, but that is a compromise layout—not a generally comfortable 10×10 recommendation.
California King: narrower but longer
A California King is 72 by 84 inches. Its nominal side aisles are 24 inches, but only 36 inches remain at the foot before the frame. The extra length competes directly with a dresser, inward-swinging door, or walking route.
For a tall couple, a Queen is the same 80-inch length as a standard King and usually produces a far more workable room. A Twin XL is also 80 inches long for a single sleeper.
Four scaled 10×10 layouts to test
These scaled plans use nominal mattress footprints, not assembled frame dimensions. Twin and Full are shifted two inches from the left wall to create a useful furniture zone; Queen and King are centered. Every mattress head is at the upper wall with zero head-end offset. Furniture dimensions are illustrative. Use the greater of the actual mattress or assembled frame in each direction before buying.
Twin + a usable desk zone
Shift the 38 × 75-inch Twin mattress two inches from the left wall. A desk 40 inches long and 20 inches deep sits on the opposite wall, with a 60-inch gap to the mattress.
10 ft × 10 ft interior · All measurements in inches
38 × 75 in
40 × 20
test zone
door swing
Desk gap: 120 − 2 − 38 − 20 = 60 in. After the 28-inch chair zone: 32 in remains.
This is an offset, one-side-access layout; the 41-inch centered clearances in the comparison table do not apply to this drawing. Add the actual frame overhang and test the chair before treating the remaining strip as a through-route.
Full + dresser with opening space
Shift the 54 × 75-inch Full mattress two inches from the left wall. Put a 36-inch-wide, 16-inch-deep dresser on the opposite side near the head end, clear of the entry door.
10 ft × 10 ft interior · All measurements in inches
54 × 75 in
36 × 16
drawer
door swing
Closed dresser gap: 48 in. With the illustrated 16-inch drawer extension: 32 in remains.
The dresser and its open drawer stay outside the 30-inch door swing. This Full is not centered, so it has one useful side approach. Confirm the real drawer travel and frame dimensions; both change the standing space.
Centered Queen + a small bedside table
Center the 60 × 80-inch Queen mattress with its head at the upper wall. This leaves 30 inches per side and 40 inches at the foot before adding a frame. The bedside table measures 12 × 12 inches.
10 ft × 10 ft interior · All measurements in inches
60 × 80 in
12 × 12
door swing
Each side: (120 − 60) ÷ 2 = 30 in. Foot: 120 − 80 = 40 in.
The 30-inch left aisle applies below the table; its footprint narrows the head-end zone. A 64 × 84-inch frame would reduce the empty side gaps to 28 inches and the foot gap to 36 inches. Recheck furniture after adding it.
King: physical fit, limited circulation
Center the 76 × 80-inch King mattress with its head at the upper wall. Its 22-inch side gaps and 40-inch foot gap are mattress-only values. No other furniture has been added.
10 ft × 10 ft interior · All measurements in inches
76 × 80 in
door swing
Each side: (120 − 76) ÷ 2 = 22 in. Foot gap: 40 in.
A clear door swing does not make this a comfortable room. An 80 × 84-inch frame would reduce the side gaps to 20 inches and the foot gap to 36 inches before nightstands, storage or wall offsets.
Door assumption: each plan shows a 30-inch opening in the lower-right wall, a right-hand corner hinge and the full inward quarter-circle sweep. The illustrated bed, furniture and operation zones stay outside that sweep. Door width is an example, not a code or accessibility specification. Replace the opening and sweep with your actual door; add closets, windows, heaters and other obstructions. Any head-end wall offset reduces the stated foot gap by the same amount. Dashed orange boxes show example operating space, not a guarantee of comfort.
How to measure before buying the bed
Measure the usable room shell
Measure the shortest clear wall-to-wall width and length. Record baseboards, radiators, low windows, sloped ceilings, vents, and any other projection. Do not round 9 feet 9 inches up to 10 feet.
Draw every opening
Mark the entry door’s hinge side and full swing. Measure hinged closet doors, sliding-door access, and the clear approach to a window. In sleeping rooms where an emergency escape opening is required, the bed must not prevent it from opening or being reached; local codes control the requirement.
Use assembled frame dimensions
On the product page or assembly manual, find overall width, length, and height for the exact size. Do not substitute mattress dimensions, package dimensions, or a retailer’s generic room-size chart.
Add operating space
Drawer beds need the drawer’s full travel plus room for the person pulling it. Lift-up beds need safe access to raise the deck. Trundles, rollaways, sleeper chairs, and cabinet beds need both closed and open footprints. A chair also needs pull-back space.
Test the footprint physically
Tape the outer frame on the floor. Then open the real door and closet, mimic each drawer, walk the nighttime route, stand where you would change sheets, and check whether the bed blocks outlets, heating, curtains, or window operation.
Choose the size by how the room must work
One adult, nightly use
Start with Full. Move to Twin XL if height matters more than width, or Queen if the bed is the room’s priority and both side aisles remain usable.
Two adults
Queen is normally the compact choice. Preserve access on both sides if possible and keep the dresser shallow or relocate clothing storage.
Child or teenager
Twin provides the most play and study space. Twin XL adds length for growth without using more width.
Guest room
Full works well for one or two occasional guests. If floor space matters most between visits, compare a Murphy bed, cabinet bed, daybed, or sleeper chair.
Bedroom office
Twin or Twin XL leaves the easiest desk zone. A Full can work with a shallow wall-mounted desk. A Queen usually turns the office into a bedroom with a small work surface.
Storage priority
A storage bed may replace a dresser, but drawer access consumes aisle space. Lift-up storage uses less side clearance but must be comfortable to operate.
Frame choices that recover usable space
Once the mattress size is settled, compare frame types by what they remove from—or return to—the rest of the room.
Slim platform frames
Look for overall dimensions close to the mattress, no bulky footboard, and legs or edges that do not create a trip point. Verify the exact outer measurement rather than trusting “space-saving” in the product name.
Storage beds
Drawer and lift-up storage beds can replace a dresser. Drawers need lateral operating space; lift-up models require overhead access and suitable mattress weight.
Murphy and cabinet beds
Murphy beds recover the largest daytime floor area but may require wall anchoring. Cabinet beds avoid a tall wall cabinet but still need a large open footprint.
Daybeds, trundles, and sleeper chairs
Daybeds combine seating and sleep. Trundles add a second sleep surface, while sleeper chairs preserve the most compact daytime footprint. All must be measured open.
Ready to compare slim frames?
After confirming your mattress size and maximum assembled footprint, compare low-profile frames that match those limits. Recheck every listing because product dimensions can change.
Compare slim bed frames10×10 bedroom bed-size FAQ
Can a Queen bed fit in a 10×10 room?
Yes. A 60-by-80-inch Queen mattress leaves 30 inches on each side and 40 inches at the foot when centered in an empty 120-by-120-inch room. The real clearances are smaller after adding the frame, baseboards, doors, and furniture. A slim frame and limited furniture usually make the most functional Queen layout.
Is a Full or Queen better for a 10×10 bedroom?
A Full is usually better for one sleeper because it leaves six more inches of total room width and five more inches at the foot than a Queen mattress. A Queen is usually better for two sleepers, provided the exact frame still leaves usable access and the room does not need a large dresser or desk.
Can a King bed physically fit in a 10×10 room?
Yes, the 76-by-80-inch mattress is smaller than the room, but that is only physical fit. It leaves 22-inch mattress-only side aisles when centered. A realistic frame can reduce them to about 20 inches, making two-sided access and other furniture difficult. We usually do not recommend a King for this room size.
Can two Twin beds fit in a 10×10 room?
Two 38-inch-wide Twin mattresses against opposite walls leave a 44-inch center zone before adding frames. This can work for children or a guest room, but headboards, nightstands, the entry door, and closet access determine whether the layout is truly functional.
How much walking space should be around a bed?
There is no single universal number for every private bedroom. Designers often work with about 24 inches as a compact passage and closer to 30 inches for more comfortable circulation, with more space where drawers, closet doors, accessibility needs, or two people require it.
Can a dresser fit with a Queen bed?
Possibly, but use the dresser’s depth plus its full drawer extension—not depth alone. A shallow dresser on a side wall may work better than a deep piece opposite the foot. Tape both the closed and open footprints before buying.
Do bed-frame dimensions differ from mattress dimensions?
Yes. Frames normally extend beyond the mattress, and headboards, footboards, upholstery, storage, or shelves can add several inches. Use the current assembled overall width and length for the exact product and size.
Should the bed go against a wall?
For one sleeper, one-side wall placement can create a larger continuous floor area. For two sleepers it makes access, bed-making, and nighttime movement less convenient. Also check moisture, heating, curtains, outlets, and window access before placing the frame tightly against a wall.
Choose the bed that leaves you a working room
Start with a Full for balance or a Queen when two-person sleep is the priority. Then verify the exact frame, every opening, and every piece of furniture before ordering.
Open the full room-fit calculator

