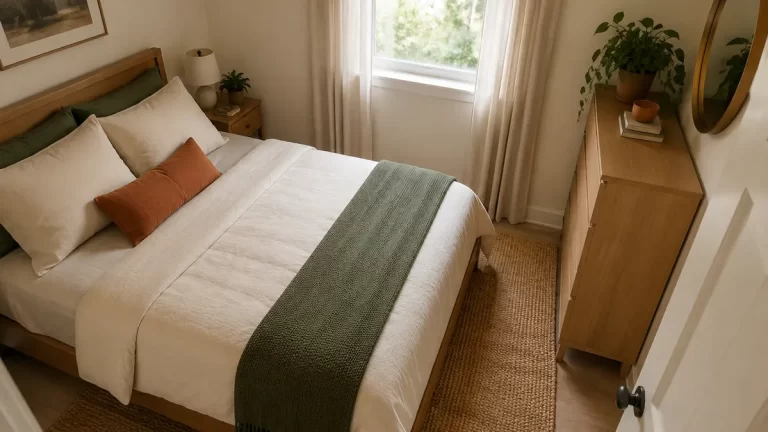
What Size Bed Fits in a 9×10 Room? Twin, Full, Queen & King Layouts
9×10 bedroom layout guide
What Size Bed Fits in a 9×10 Room? Twin, Full, Queen & King Layouts
What size bed fits in a 9×10 room? Twin XL leaves the most flexibility for a desk and storage. Full offers a good balance for one adult. Queen can work with a compact frame and a restrained furniture plan. King fits inside the walls, but the remaining aisles usually make it an impractical choice.
Reviewed September 2026 · U.S. mattress sizes · Room-first buying guidance
The quick answer: Full is balanced; Queen needs a plan
A 9-by-10-foot bedroom is 108 by 120 inches: 90 square feet, or about 8.36 square meters. That extra foot of width over an 8×10 room matters, but it does not turn a small bedroom into a room where every bed and dresser combination works.
| Bed size | Nominal mattress | Space on each side* | Space at foot* | Practical verdict |
|---|---|---|---|---|
| Twin | 38 × 75 in | 35 in | 45 in | Most floor space; good for a child or shorter sleeper |
| Twin XL | 38 × 80 in | 35 in | 40 in | Strong choice for one adult plus a desk |
| Full | 54 × 75 in | 27 in | 45 in | Balanced single-adult option |
| Queen | 60 × 80 in | 24 in | 40 in | Workable with compact furniture and checked access |
| King | 76 × 80 in | 16 in | 40 in | Physical fit, poor everyday layout |
*Mattress-only, centered with the head on the 9-foot wall, without a wall offset or furniture. Frame projections and other obstructions reduce clearance. Nominal dimensions follow the Sleep Foundation size reference; verify your exact mattress.
The extra foot adds six inches to each centered aisle
A centered Queen mattress leaves 18 inches on each side in an 8-foot-wide room and 24 inches in a 9-foot-wide room. The gain is six inches per side—not twelve. With the same 64-inch-wide planning frame, the comparison becomes 16 versus 22 inches. This is a meaningful improvement, but those are still compact passages.
Our 8×10 bed-size guide shows the narrower case. Moving up to a 10×10 room adds another six inches to each centered side aisle. The foot clearance stays the same when the bed still runs along the 10-foot dimension.
Foot gap = room length − bed envelope length − head-end offset
Use the larger of the mattress and frame
The bed envelope is the greatest outside width and length occupied by the assembled bed and mattress. An upholstered rail may project beyond the mattress. Conversely, a minimalist platform can be slightly smaller than the mattress resting on it. Use the larger measurement in each direction, then allow for bedding, baseboards and any required wall gap.
For example, a Full platform listed at 53.5 by 74.5 inches does not create extra walkable room if its mattress is 54 by 75 inches. The mattress controls the footprint. Shipping-box dimensions are not a substitute for either measurement.
Floor-area percentages are only a starting point
The mattresses occupy approximately 22.0% of this room for Twin, 23.5% for Twin XL, 31.3% for Full, 37.0% for Queen and 46.9% for King. These percentages are calculated from the nominal sizes above. A King leaves more than half the floor uncovered, yet divides much of it into narrow strips. A continuous route matters more than the total uncovered area.
Four 9×10 bedroom layouts to test
The plans below share the same scale and a 108 × 120-inch interior. They use hypothetical planning frames, not the products recommended later: Twin XL 42 × 84, Full 58 × 79 and Queen 64 × 84 inches. Furniture dimensions are examples. The dashed entry zone reserves a 30 × 30-inch corner; it is not a code specification or a verified door swing.
1. Twin XL with a compact desk
A two-inch side offset leaves 64 inches across the rest of the room. A 20-inch-deep desk on the opposite wall reduces that to 44 inches between desk and bed, before placing the chair.
42 × 84
40 × 20
test zone
30 × 30
The shaded 28-inch chair zone is only a placeholder. Pull out your actual chair and try sitting down. This arrangement consolidates open space on one side; it does not promise a clear through-route behind an occupied chair.
2. Full with a shallow dresser
Shift the Full two inches from the left wall. That leaves a 48-inch side zone. A dresser 16 inches deep on the opposite wall leaves 32 inches in front of its closed drawers.
58 × 79
30 × 16
open
30 × 30
An illustrative 14-inch drawer extension leaves only 18 inches between the open drawer and bed. Test access from the dresser’s side. Closed furniture fits more easily than furniture you can comfortably use.
3. Centered Queen with small bedside shelves
The 64-inch-wide frame leaves 22 inches per side and 36 inches at the foot. A small shelf can hold essentials near the pillows, but its projection occupies some of the bedside zone.
64 × 84
30 × 30
This is a sleep-first plan, not a spacious shared bedroom. Both sleepers can approach their side, but narrow passages may be unsuitable for mobility needs. Do not add a foot-of-bed dresser without recalculating the route.
4. Queen near one wall
A two-inch side offset plus the same 64-inch frame leaves 42 inches on the open side. That is substantially more useful as one aisle, but the wall-side sleeper loses direct side access.
64 × 84
30 × 30
This can suit one person who wants a Queen or an occasional guest room. For two people, discuss nighttime exits and changing sheets before choosing it. A wider aisle on one side does not create independent access on both sides.
All bed heads are drawn at the upper wall with zero head-end offset. Subtract any required offset from the shown foot gap. These are scaled furniture studies, not complete construction or accessibility plans: add your actual door swing, closet, windows, heaters and required clearances.
Should the headboard go on the 9-foot or 10-foot wall?
Turning the bed trades foot space for side space. Unlike the narrower 8×10 case, rotating a Full can be a genuinely useful option here—provided the entry and storage still work.
| Planning frame | Head on 9-ft wall: each side / foot | Head on 10-ft wall: each side / foot |
|---|---|---|
| Twin XL: 42 × 84 in | 33 / 36 in | 39 / 24 in |
| Full: 58 × 79 in | 25 / 41 in | 31 / 29 in |
| Queen: 64 × 84 in | 22 / 36 in | 28 / 24 in |
| King: 80 × 84 in | 14 / 36 in | 20 / 24 in |
These are centered, empty-room calculations with no wall offset. A rotated Full gains six inches on each side while losing twelve at the foot. A rotated Queen leaves a compact 24-inch foot gap before furniture. Choose the orientation that protects your actual door-to-bed and closet routes, not whichever produces the largest single number.
Furniture is where a promising plan can fail
A desk needs a person, not just a rectangle
Measure the chair pulled out far enough to sit down and stand up. In the Twin XL example, a 20-inch desk leaves 44 inches to the bed; a 28-inch chair zone consumes most of that. Place the work area where the chair does not block the only room exit.
A dresser at the foot can erase the route
The Queen planning frame leaves 36 inches at the foot. Add an 18-inch-deep dresser and only 18 inches remains with drawers closed. A further 14-inch drawer projection leaves four inches. Moving the dresser to another wall may matter more than choosing a lower bed.
Under-bed storage needs opening space
Side drawers compete with bedside aisles. Before choosing a storage bed, measure the fully open drawer and where you will stand. A lift-up base avoids side drawer projection, but introduces lifting effort, mattress-weight limits and an open-platform clearance check.
Daytime flexibility has a nighttime cost
A Murphy bed can free daytime floor space, but its cabinet and open projection still need measurement. Follow its installation and anchoring requirements. Likewise, a trundle needs a second usable bed footprint when extended, not just storage space underneath.
What about clearance targets?
Use 30 inches as a comfort-oriented planning target for a regularly used aisle; 24 inches is a compact passage that some people will accept. These are editorial planning targets, not universal legal minimums. Where accessible-route requirements apply, the U.S. Access Board describes a typical continuous clear width of 36 inches, subject to specified exceptions. Consult the official accessible-route guidance and the user’s needs; a bed-clearance calculation is not an accessibility assessment.
A ten-minute fit test before you choose a frame
- Measure the usable shell. Check width and length at more than one point. Mark baseboards, radiators, door arcs, closet operation and window access. A room advertised as 9×10 may not offer a clear 108 × 120-inch rectangle.
- Tape the complete bed envelope. Use the larger mattress or frame dimension in each direction. Add projecting headboards and the manufacturer’s required wall offset. Mark two sizes if you are deciding between Full and Queen.
- Add furniture in use. Outline the open drawer, pulled-out chair, trundle or lifting platform. Do not count the same strip of floor as a permanent walkway and an occupied work zone without checking the conflict.
- Rehearse ordinary tasks. Enter with a laundry basket, reach the closet and simulate making the wall side of the bed. For two sleepers, test both nighttime exit routes. Preserve any required emergency access.
- Check the order and delivery details. Confirm the selected size, finish, assembled dimensions, mattress support requirements and largest package. Measure stairs and hallway turns before checkout; a bed that fits the bedroom can still be difficult to get upstairs.
If several compromises remain, step down a mattress size or remove a furniture piece before adding elaborate storage. Our room-planning guide covers the wider measurement process.
Affiliate shopping guide
Three researched frames to compare after the fit test
These examples address three different room priorities. They are not the hypothetical frames used in the diagrams. We selected them for their listed dimensions and relevant design features, not because a product photo proves that they fit your room.
GAZHOME Twin XL Storage Frame
The black Twin XL listing specifies 81 × 39 × 12.8 inches and two rolling drawers that can be arranged on either side. Its narrow closed footprint is promising for a mixed-use bedroom.
Check before buying: confirm the drawer’s full extension with the seller. We could verify the frame dimensions, but not a reliable open-drawer measurement. Storage facing a wall or an occupied desk zone may be unusable.
Mellow Naturalista Classic Full
The natural-pine, 12-inch-high Full platform is listed at 74.5 × 53.5 inches, with wooden slats and no separate box spring required. A nominal 54 × 75-inch Full mattress is larger than that platform and controls the floor envelope.
Check before buying: verify the exact Full variation and mattress-support requirements. Plan from at least 54 × 75 inches, not the smaller platform measurements, and allow for bedding and wall offsets.
ZINUS Joseph 10-inch Queen
The steel Queen platform is listed at 79.5 × 59.5 × 10 inches. A nominal 60 × 80-inch Queen mattress remains the larger footprint, leaving 24 inches per centered side before bedding or other obstructions.
Check before buying: select the 10-inch Queen variation and verify slat spacing against your mattress requirements. Low height reduces visual bulk; it does not increase the floor clearance around the mattress.
Selection note: we compared five listing candidates and chose three distinct room-fit examples. These products have not been hands-on tested by us. Listing specifications were checked September 5, 2026; variations, specifications and availability may change. Verify the selected option at the retailer before ordering.
9×10 bedroom FAQ
Can a Queen bed fit in a 9×10 room?
Yes. A 60 × 80-inch Queen mattress leaves 24 inches per centered side and 40 inches at the foot when its head is on the 9-foot wall. A wider or longer frame reduces those gaps. Check the door, closet and furniture before calling the layout workable.
Is Full or Queen better for one adult?
Full is often the better room balance: it saves six inches of width and five inches of length compared with Queen. Queen may suit someone who needs more sleep length or width, provided the remaining furniture still fits.
Can a King fit in a 9×10 bedroom?
A standard King mattress physically fits, but leaves only 16 inches per side when centered across the 9-foot wall. Our 80-inch-wide planning frame reduces that to 14 inches. It is generally a poor everyday choice for this room size.
What bed works best with a desk?
Start with Twin XL for an adult. It has the same nominal length as Queen but is 22 inches narrower. Test the chair in its pulled-out position; an empty gap between the bed and desktop is not automatically a usable workstation.
Should I put the bed against a wall?
For one sleeper, shifting the bed toward a wall can consolidate two narrow strips into one useful aisle. The tradeoff is harder bed-making and no direct wall-side access. For two sleepers, agree on that compromise before buying.
Choose the room you can use—not just the bed it can hold
Start with Twin XL for work-and-sleep flexibility, Full for a balanced single-adult bedroom, or Queen for a carefully checked shared room. Measure the complete bed envelope and open furniture before ordering.