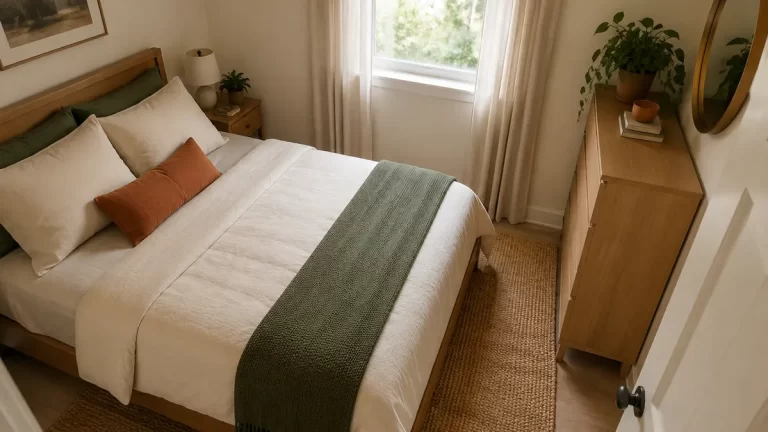
What Size Bed Fits in an 8×10 Room? Twin, Full & Queen Layouts
8×10 bedroom layout guide
What Size Bed Fits in an 8×10 Room? Twin, Full & Queen Layouts
What size bed fits in an 8×10 room? A Twin or Twin XL gives the room the most usable floor space. A Full can work well for one adult with a careful layout. A Queen fits inside the walls, but it usually turns the room into a sleep-only space with tight side access.
Reviewed September 2026 · U.S. mattress sizes · Independent, room-first guidance
The quick answer: Twin XL is easiest; Full is the practical upper limit
An 8-by-10-foot room measures 96 by 120 inches. That is large enough to contain several standard mattresses, but the useful answer depends on what remains after you add the complete frame, a route from the door, storage, and any desk or chair.
| Bed size | Nominal mattress | Centered side clearance* | Foot clearance* | Verdict for 8×10 |
|---|---|---|---|---|
| Twin | 38 × 75 in | 29 in each side | 45 in | Comfortable fit |
| Twin XL | 38 × 80 in | 29 in each side | 40 in | Best for a taller single sleeper |
| Full | 54 × 75 in | 21 in each side | 45 in | Workable with compromises |
| Queen | 60 × 80 in | 18 in each side | 40 in | Physical fit; usually not functional when centered |
| King | 76 × 80 in | 10 in each side | 40 in | Not a practical fit |
*Mattress-only clearances with the head of the bed on the 8-foot wall. A frame, headboard, footboard, baseboards, and uneven walls reduce these numbers.
Start with the room math—not the mattress label
The room has 80 square feet of floor area, but floor area alone can hide a bad layout. Its narrow 8-foot dimension controls side access, while the 10-foot dimension controls the path at the foot of the bed.
The centered-clearance formula
A Queen mattress is 60 inches wide, so the mattress alone leaves 18 inches on each side: (96 − 60) ÷ 2. If the assembled Queen frame is 64 inches wide, the side clearance falls to 16 inches. That is why a product photo can look compact while the installed bed still blocks normal movement.
Standard U.S. mattress dimensions are commonly listed as Twin 38 × 75 inches, Twin XL 38 × 80, Full 54 × 75, Queen 60 × 80, and King 76 × 80. Manufacturers can vary slightly, so use the exact product specifications before ordering. See the current Sleep Foundation mattress-size reference for a cross-check.
How much of the floor does the mattress use?
A Twin uses about 24.7% of the room, Twin XL 26.4%, Full 35.2%, Queen 41.7%, and King 52.8%. The remaining percentage is not automatically usable: it may be split into narrow strips, trapped behind the door, or needed to open another piece of furniture.
What those percentages mean in daily use
Twin and Twin XL keep roughly three-quarters of the floor outside the mattress footprint. More importantly, their 38-inch width can preserve one continuous zone for a desk, wardrobe, or play area instead of dividing the leftover space into thin strips. Twin XL is five inches longer than Twin, so check the bed-to-door route, but the extra length does not reduce the useful wall width.
A Full adds 16 inches of width over a Twin while keeping the same nominal 75-inch length. That gives one adult much more room to turn over, but it takes away eight inches from each side when centered. In an 8-foot-wide room, those eight inches often decide whether a bedside route feels normal or requires turning sideways. The layout usually improves when the Full is shifted toward one wall and the recovered width is consolidated into one usable aisle.
A Queen adds six inches of width and five inches of length over a Full. The difference sounds small at the store, yet it removes three more inches from each centered side aisle and five inches from the foot zone. A Queen also serves two sleepers, who benefit more from independent access on both sides. That creates the central 8×10-room conflict: the size that sleeps two more realistically is also the size least able to provide two practical approaches.
Four scaled 8×10 layouts to test
These scaled plans use hypothetical assembled frame envelopes: Twin XL 42 × 84, Full 58 × 79 and Queen 64 × 84 inches. Every bed head is at the upper wall with zero head-end offset. The near-wall examples keep a two-inch side offset; only the centered Queen has equal side gaps. Furniture dimensions are illustrative.
Twin XL + a shallow desk
Place the 42 × 84-inch planning frame two inches from the left wall. A desk 40 inches long and 18 inches deep sits on the opposite wall, leaving 34 inches between the bed and desktop.
8 ft × 10 ft interior · All measurements in inches
42 × 84 in
40 × 18
test zone
door swing
Desk-to-bed gap: 34 in. After the illustrated 28-inch chair zone: 6 in remains behind it.
This is a compact one-person workstation. Approach it from the foot of the bed; the chair zone does not leave a usable through-aisle while occupied. Test the actual chair pulled out far enough to sit and stand.
Full + shallow open storage
Place the 58 × 79-inch planning frame two inches from the left wall. Move a 30-inch-wide, 12-inch-deep open storage unit to the foot wall, away from the entry door.
8 ft × 10 ft interior · All measurements in inches
58 × 79 in
30 × 12
door swing
Foot gap to wall: 41 in. Foot gap to the storage front: 29 in. Open side: 36 in.
Use open cubbies or shelves here. Replacing this example with a dresser adds drawer projection and standing-space requirements. The bed has one useful side approach; the two-inch wall gap is not an aisle.
Centered Queen: a tight comparison
Center the 64 × 84-inch planning frame with its head at the upper wall. The drawing now matches the calculation: 16 inches on each side and 36 inches at the foot.
8 ft × 10 ft interior · All measurements in inches
64 × 84 in
door swing
Each side: (96 − 64) ÷ 2 = 16 in. Foot: 120 − 84 = 36 in.
The drawn door can swing without hitting the frame, but 16-inch side gaps are still very restrictive. This is a comparison showing why a centered Queen is usually a poor practical choice, not a recommended two-aisle layout.
Queen near one wall: one open aisle
Keep a two-inch side offset beside the same 64 × 84-inch frame. The open side is exactly 30 inches in this example. A small wall shelf sits near the pillows, outside the door swing.
8 ft × 10 ft interior · All measurements in inches
64 × 84 in
door swing
Open side: 96 − 2 − 64 = 30 in. Foot gap: 36 in.
The shelf projects into the head-end zone; the 30-inch aisle is the open stretch below it. One sleeper loses direct side access. Discuss nighttime exits and bed-making before using this arrangement for two people.
Door assumption: each plan shows a 30-inch opening in the lower-right wall, a right-hand corner hinge and the full inward quarter-circle sweep. The illustrated bed, furniture and operation zones stay outside that sweep. Door width is an example, not a code or accessibility specification. Replace the opening and sweep with your actual door; add closets, windows, heaters and other obstructions. Any head-end wall offset reduces the stated foot gap by the same amount. Dashed orange boxes show example operating space, not a guarantee of comfort.
Turning the bed changes which clearance fails
A common reaction to narrow side aisles is to rotate the bed 90 degrees. In an 8×10 room, that trade usually improves side space but severely compresses the route at the foot.
Queen mattress: 18 inches per side
There are 40 inches beyond the mattress at the foot. With a 64 × 84-inch frame, that becomes about 16 inches per side and 36 inches at the foot.
Queen mattress: 30 inches per side
Only 16 inches remains at the foot. With the same 64 × 84-inch frame, side space is about 28 inches but the foot gap falls to only 12 inches.
For most door and closet arrangements, placing the headboard on the 8-foot wall protects the more useful foot route. Rotating the Queen is reasonable only when the door enters beside the bed and nobody needs to pass the foot.
Test furniture in its open position
An 8×10 room rarely fails because of the closed furniture rectangles. It fails when a drawer, closet door, desk chair, or inward-swinging entry door uses the same space as the walkway.
Twin and Twin XL work best
A narrow bed preserves enough wall length to place a compact desk without forcing the chair into the bed. With a Full, consider a shallow wall-mounted desk. With a Queen, a permanent desk usually competes with the only usable aisle.
Measure the drawer extension
If a Queen frame leaves 36 inches at the foot and a dresser is 18 inches deep, only 18 inches remains before the drawer opens. The closed layout may look valid even though the dresser cannot be used comfortably.
Choose access by aisle width
Side drawers need standing space in front of them. In a very narrow layout, a lift-up storage bed may use space more efficiently, but you must still check lifting effort, mattress weight, ceiling clearance, and the open platform height.
Daytime space is not nighttime space
A Murphy bed can return the floor during the day, but its open bed still needs the full nighttime footprint. Measure the cabinet, lowering arc, open projection, and required anchoring—not only the closed depth.
Choose the bed by sleeper and room function
Twin is usually enough
A Twin leaves the most play, study, and storage space. Twin XL adds five inches of length for a taller teen without using more width. Verify guardrail and mattress-height requirements before considering a loft.
Twin XL or Full
Twin XL is the efficient choice for height, a desk, or two usable aisles. Full adds 16 inches of mattress width and suits a sleeper who accepts one-side access or a more minimal furniture plan.
Queen only with clear compromises
A Queen provides the more realistic shared sleep surface, but an 8×10 room cannot also provide generous two-side access. If the bed must touch a wall, discuss nighttime entry, bed-making, mobility, and who sleeps against that side.
Clearance targets
Thirty inches is a useful comfort target for a frequently used aisle, while 24 inches can function as a compact passage for many able-bodied users. These are planning targets, not universal building-code minimums. If the room must support an accessible route, the U.S. Access Board identifies 36 inches as the typical continuous clear width, with limited reductions under specific conditions. Review the applicable accessibility guidance and the sleeper’s actual needs.
Is 8×10 large enough to be a legal bedroom?
Eighty square feet is above the 70-square-foot minimum that the 2024 International Residential Code lists for habitable rooms. That does not establish bedroom legality by itself. Local rules can also address minimum dimensions, ceiling height, light, ventilation, emergency escape, and occupancy. Check the adopted local code rather than using a furniture guide as a legal determination. See IRC Chapter 3 for the model-code context.
A ten-minute fit test before you buy
Measure the real room shell
Record wall-to-wall width and length at several points. Mark baseboards, radiators, vents, outlets, window sills, door swing, and closet operation.
Use assembled frame dimensions
Ignore a listing that provides only mattress or shipping-carton dimensions. Find the exact width, length, headboard height, and every moving part for the model and size.
Tape the full footprint
Use painter’s tape to mark the frame, not just the mattress. Add the fully open drawer, trundle, desk chair, or lift mechanism as a second outline.
Walk the daily route
Enter the room, approach the bed, open the closet, sit at the desk, and simulate changing the sheets. Test the route as it will be used at night.
Check delivery backwards
Compare the largest package and components with the front door, stairs, elevator, hallway corners, and bedroom doorway before checkout.
For a broader measurement workflow, use our small bedroom layout and room-fit guide. If your room is two feet wider, compare the results with our 10×10 bedroom bed-size guide.
Affiliate shopping guide
Three researched starting points for an 8×10 room
Choose the mattress size and test the taped layout first. These examples match three common room plans from this guide; they are shopping starting points, not substitutes for checking the selected variation’s assembled dimensions, moving parts, and delivery path.
GAZHOME Twin XL Storage Frame
The listing specifies an 81 × 39 × 12.8-inch Twin XL frame with two pull-out drawers. That footprint stays close to the mattress width while adding storage below the bed.
Check before buying: tape the 81 × 39-inch frame and the fully open drawer depth. A drawer facing a wall or desk may be unusable even when the closed frame fits.
Garvee Full Low-Profile Platform Bed
The listing describes a floor-standing, low-profile Full platform with a recessed mattress area. It avoids a separate box spring and keeps visual bulk low in a compact room.
Check before buying: confirm the outside width and length for the Full variation. Low height changes the look of the room, not the side or foot clearance.
ELETHEBIA Queen Low-Profile Platform
The listing offers a headboard-free, low-profile platform in a Queen variation. Removing a projecting headboard can simplify placement, but the Queen mattress still controls the room’s tight side clearances.
Check before buying: select the Queen variation and verify its complete footprint. Use this only after the door, closet, and one practical bedside route pass the tape test.
How these were selected: we compared current listing information with the room-fit criteria in this guide. We have not hands-on tested these products. Product specifications and availability can change; verify the selected size and assembled dimensions at the retailer. Listings checked September 5, 2026.
8×10 bedroom FAQ
Can a Queen bed fit in an 8×10 room?
Yes, a 60 × 80-inch Queen mattress fits physically. Centered with its head on the 8-foot wall, it leaves 18 inches per side before adding the frame. A compact 64-inch-wide frame leaves about 16 inches per side, so one-side wall placement is usually more functional.
Can a Full bed fit in an 8×10 room?
Yes. A Full mattress leaves 21 inches per side when centered across the 8-foot wall. A compact frame may reduce that to about 19 inches. Placing the bed against one wall can create one wider aisle and is often the best Full-bed layout for one sleeper.
What is the best bed size for an 8×10 bedroom?
Twin XL is the strongest all-around choice for one adult because it offers Queen length while preserving floor width. A Full is better if extra sleep width matters more than a desk, storage, or two-side access.
Can an 8×10 bedroom fit a bed and desk?
A Twin or Twin XL leaves the clearest route to a compact desk. A Full can work with a shallow wall-mounted desk and careful door placement. A Queen usually leaves too little flexible floor area for a comfortable permanent workspace.
Which wall should the headboard go against?
The 8-foot wall usually produces the better foot route because the bed projects into the 10-foot dimension. Placing the headboard on the 10-foot wall improves side clearance but can leave only 12 inches at the foot of a compact Queen frame.
Can two adults use an 8×10 bedroom?
Two adults can sleep on a Queen in the room, but the layout is tight and may require the bed against a wall. It is best treated as a sleep-focused room with minimal furniture. People who need independent side access or wider circulation should use a larger room when possible.
Will a King bed fit in an 8×10 room?
The mattress rectangle is smaller than the room boundary, but it leaves only 10 inches per side before adding a frame. That is not a practical everyday layout and can interfere with access, doors, storage, and bed-making.
Is an 8×10 room 80 square feet?
Yes. Eight feet multiplied by ten feet equals 80 square feet, or approximately 7.43 square meters. Measure the actual walls because closets, alcoves, angled corners, and finishes can change the usable floor area.
Measure the frame, protect one useful route, then choose the bed
In an 8×10 room, a Twin or Twin XL preserves the most function, a Full can be a strong one-sleeper choice, and a Queen works only when you accept a sleep-first layout. Test the exact frame and every moving part before you buy.