Bunkie Board vs Box Spring: Which Does Your Bed Need?
A mattress support upgrade can change how high your bed sits, how the mattress is supported, and whether everything fits inside the frame. The confusing part is that a thin bunkie board and a fabric-covered box spring may appear to do the same job, while two products called “box springs” can have very different construction.
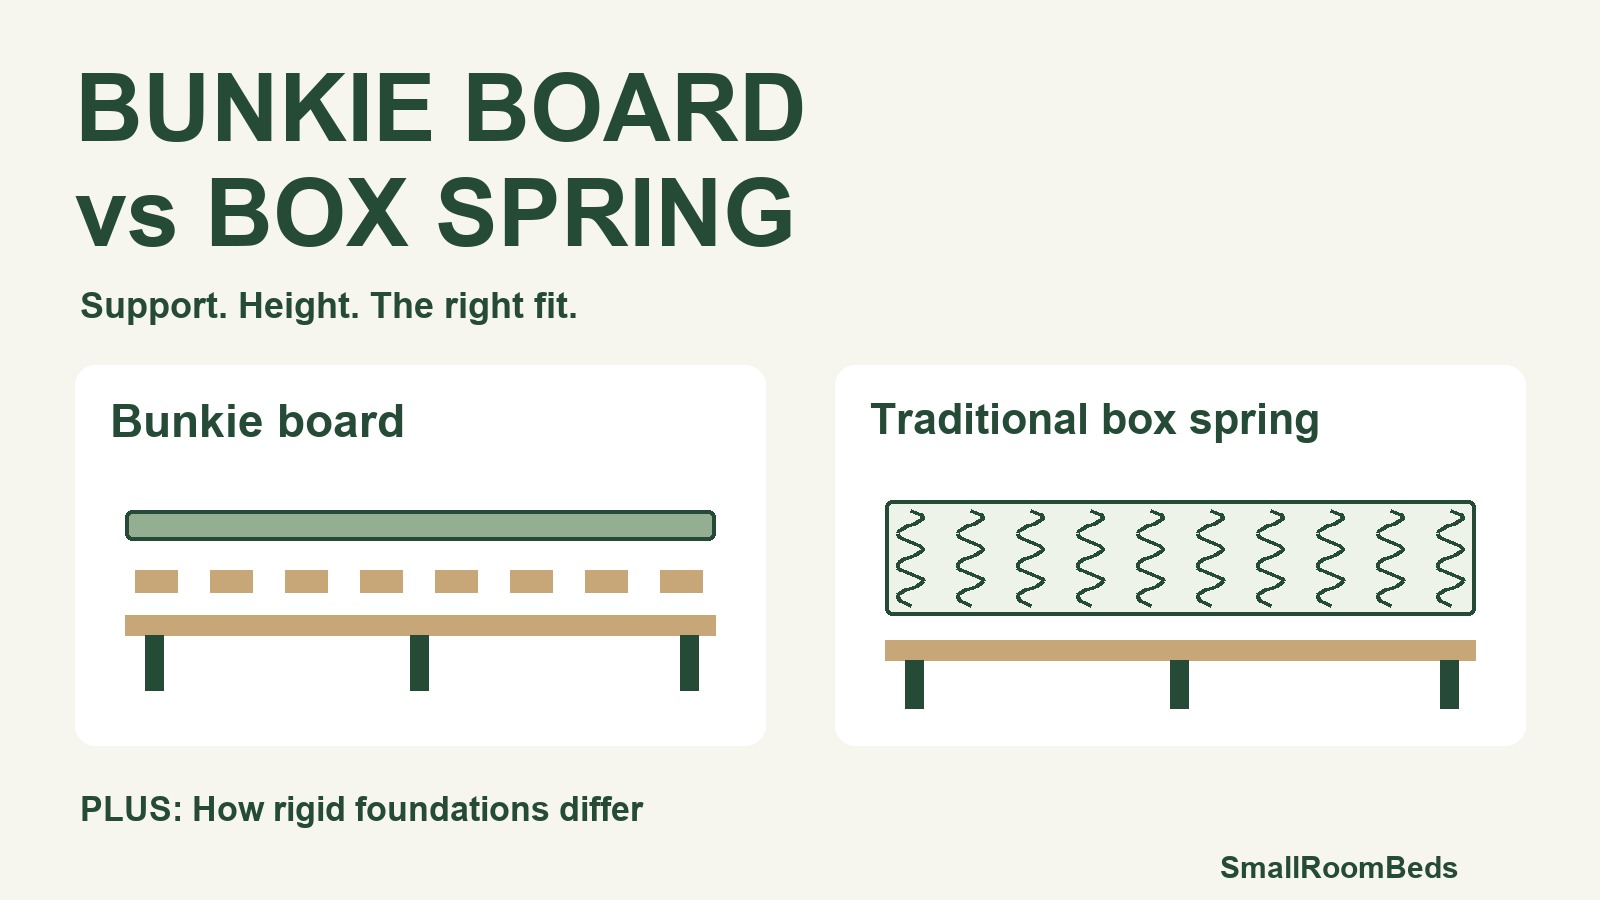
In a bunkie board vs box spring comparison, we start with the structure already underneath the mattress. A low bed does not automatically need a board, and a tall bed does not automatically need a traditional box spring. The right choice depends on the mattress requirements, the frame’s bearing surfaces, and your preferred finished height.
The quick answer: a bunkie board provides a low-profile support layer; a traditional box spring contains a yielding spring system. A rigid foundation adds a firm, raised support structure. If your existing platform already meets your mattress requirements, you may need none of them.
In this guide
Bunkie Board vs Box Spring at a Glance
A bunkie board is a relatively thin support layer beneath the mattress. However, the category includes both overlays that need existing slats or bars and framed inserts that carry loads on specified frame supports. Their installation requirements are different. Our bunkie board guide explains the construction types in more detail.
A traditional box spring uses an internal spring system. A rigid foundation uses a firm framework instead. As Sealy explains, retailers sometimes use “box spring” for a flat foundation too. Look at the actual construction before deciding whether a product matches your mattress.

| What matters | Bunkie board | Traditional box spring | Rigid foundation |
|---|---|---|---|
| Construction | Thin panel or framed, slatted insert | Frame containing springs | Firm wood or metal framework, often with slats |
| Height effect | Usually a small increase; check the exact thickness | Adds the unit’s full height above its bearing surface | Adds the chosen profile above its bearing surface |
| Support underneath | Overlay needs specified slats/bars; structural insert needs approved bearing points | Compatible frame with required center support | Compatible frame or platform with required support |
| Mattress fit | Depends on board design and the mattress maker’s rules | Only where the mattress maker permits a sprung base | Firm construction alone does not establish compatible spacing or support |
| Airflow | Depends on openings and panel construction | Depends on the complete construction | Depends on slat openings and covering |
Swipe the table sideways to compare all three types.
A breathable fabric cover does not tell us how freely air moves through the entire support. Look beneath the covering at the panel or slat design, particularly if the mattress maker specifies ventilation requirements.
Start With the Support Your Bed Frame Already Has
A complete, approved platform: you may need neither
If your platform bed already provides the support your mattress requires, adding another layer may only raise the sleeping surface. Check the slat gaps, slat width, center beam, and required legs first. A center beam inside a foundation and a center leg reaching the floor serve different roles; having one does not prove you have the other.
We would keep a suitable platform as it is unless there is a specific problem to solve, such as a mattress maker requiring a different support surface. A headboard gap or a bed that feels too high is a fit question, not proof that another support product is needed.
Slats that need a change: identify the actual problem
Measure the clear space between slats, rather than measuring from the center of one slat to the next. Then check whether the slats are intact and seated correctly. An approved overlay may address the gaps above a sound structure, but it does not repair cracked wood, loose brackets, or a missing center leg.
Open rails: find out what they were designed to hold
A rail-style frame may be intended to carry a box spring or foundation. Its side ledges and cross supports do not necessarily provide enough support for a thin panel. Before replacing the unit, identify the frame’s required bearing surfaces and center supports. Our bed parts guide can help you name the pieces you are checking.

Can a Bunkie Board Replace a Box Spring?
Yes, in a compatible setup—but a thin board cannot automatically take over a box spring’s structural job. The replacement must satisfy the mattress requirements and fit the way the frame carries weight.
Use this sequence before removing your current support:
- Identify what you have. Is the fabric-covered unit a sprung box spring or a rigid foundation? Check its label and instructions rather than guessing from the outside.
- Read your mattress requirements. Look for permitted base types, maximum gaps, slat width, ventilation, and center support. Keep the requirements for your exact model and size together.
- Check the frame’s bearing layout. Note the inner opening, ledges, crossbars, center beam, and floor-contact legs. The board’s nominal mattress size does not confirm that its edges will rest correctly.
- Choose the correct board construction. A thin overlay goes over its required existing support. A framed insert can replace a taller unit only when its instructions permit the frame’s support arrangement.
- Recalculate the height. Confirm the new mattress top, headboard exposure, and rail recess before ordering.
For example, Meliusly’s Endure structural board describes installation on suitable inner ledges, corner brackets, or support rails. That is a different load path from an overlay resting on a full set of slats. The distinction matters more than either product being called a bunkie board.
Keep required slats in place. Remove them only when the replacement product and frame instructions call for a different supported arrangement. If taking out the box spring leaves only an open rectangle beneath a thin panel, the replacement plan is incomplete.
For a frame that still needs a foundation, a compatible low-profile rigid foundation may achieve the lower height you want while retaining the type of support the frame was designed to carry.
Match the Support to Your Mattress
Memory foam, latex, hybrid, and innerspring describe mattress construction; they do not provide a complete foundation specification. Even a mattress containing coils may call for a firm foundation rather than a traditional sprung box spring.
These manufacturer examples show why we check the exact instructions instead of applying one universal slat-gap rule.
| Source and scope | Key support details | What this means for your choice |
|---|---|---|
| Sleep On Latex FAQ Brand recommendation | Recommends platform or slatted foundations with gaps of 3 inches or less. If using a box spring, strongly suggests a bunky board or plywood for extra support. | Its box-spring advice is brand-specific; it does not establish the same arrangement for another mattress. |
| PurpleFlex product guidance Specific mattress model | Specifies slat gaps of less than 3.5 inches and excludes a traditional box spring. | Use the current instructions for your Purple model rather than a number from a different model or older guide. |
| Avocado Green Mattress warranty Queen, King, California King slatted frames | Maximum 5-inch gaps; slats at least 2.5 inches wide; 5–6 legs, including at least one center leg. | Read these conditions together. Avocado’s separate support guide recommends gaps of 3 inches or less; that recommendation and the formal warranty wording are not identical. |
Swipe sideways to read the support details.
A board manufacturer’s allowable span between underlying bars is another measurement entirely. It describes what holds the board, while the mattress maker’s requirements describe what must support the mattress. Both sets of instructions need to work together. For latex-specific frame considerations, see our latex mattress bed frame guide.
Compare the Finished Bed Height
A bunkie board usually makes the biggest height difference when it replaces a much taller, compatible support unit. Adding one on top of your current setup raises the bed by the board’s thickness instead.
Finished bed height = floor to the support unit’s bearing surface + support unit thickness + mattress thickness
Measure the actual bearing surface inside the frame. The decorative side rail’s top edge may sit higher. If you already have slats and are adding an overlay, measure to the top of those slats; do not count their height twice.
| Support layer | Calculation | Mattress top above floor |
|---|---|---|
| 9-inch support unit | 6 + 9 + 12 | 27 inches |
| 4-inch foundation | 6 + 4 + 12 | 22 inches |
| 1.5-inch structural board | 6 + 1.5 + 12 | 19.5 inches |
| 0.4-inch overlay on existing support | 6 + 0.4 + 12 | 18.4 inches |
Swipe sideways to see every calculation.

Use your measurements to check three things: whether sitting down and standing up feels manageable, how much headboard remains visible, and whether the mattress sits too deeply behind the rails. Our bed height calculator helps compare your own combinations.
A lower mattress top does not automatically create more under-bed storage. If the frame and legs stay the same, the floor-to-frame clearance stays the same. Removing height above the rails changes the sleeping surface, not the space beneath them.
Can You Put a Bunkie Board on a Box Spring?
Sometimes, when the mattress maker permits that combination and the board has suitable support underneath. Sleep On Latex’s guidance above is one example of a brand suggesting an additional board when using a box spring. Other mattresses exclude traditional spring-based supports, so the same stack is not a universal solution.
First identify what the extra layer is meant to accomplish. A board may provide a different contact surface, but it still rests on the structure below. It cannot make a broken or uneven box spring sound again. Nor does placing a firm panel over a yielding base automatically turn the whole assembly into an approved rigid foundation.
We would also check the combined height before stacking. If the goal is a lower bed, adding a board moves in the opposite direction. If the goal is to replace a worn support unit, compare suitable replacements instead. Our box spring installation guide covers placement once the frame and support unit are matched.
Two Examples for Different Support Needs
These examples illustrate an overlay and a rigid foundation. Choose between the construction types only after checking the support and fit requirements above.
Meliusly Original Queen Bunkie Board
Queen · Gray · 60 × 80 × 0.4 inches
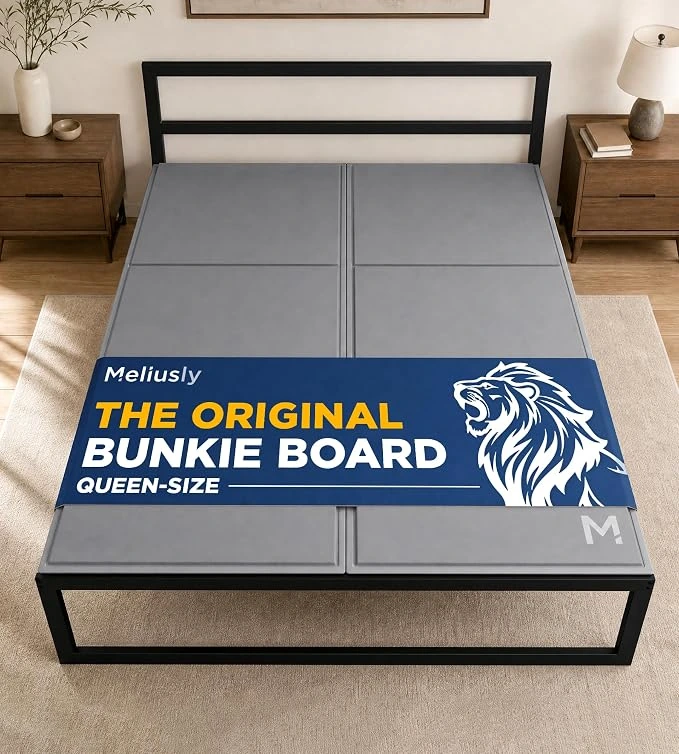
We would consider this style when the existing frame already supplies the required structure and the aim is a thin overlay. The Original Queen uses two folding panels placed side by side. Its 0.4-inch profile adds little height, but it still needs suitable slats or bars underneath.
- Added height
- 0.4 inch (10 mm)
- Construction
- Twin-wall polypropylene with fabric covering
- Support required
- Sound underlying slats or bars; not a standalone foundation
- Fit to confirm
- 60 × 80-inch footprint and both manufacturers’ support rules
Pros
- Minimal additional height.
- Folding panels are easier to handle separately.
Cons
- Requires an existing supporting structure.
- Cannot replace missing or damaged frame components.
Who should skip this
Choose a different support type if removing your current unit leaves open rails without the underlying support this overlay requires.
Zinus Upholstered Metal and Wood Foundation
Queen · Gray · 4-inch profile

Despite “box spring” appearing in the retail name, this example uses steel and plywood construction with wood slats and a woven fabric cover. It shows how a low-profile rigid foundation differs from a thin overlay. A separate compatible frame or platform is required.
- Added height
- 4 inches
- Construction
- Steel, plywood and woven fabric; assembly required
- Support required
- A compatible supporting frame or platform, sold separately
- Fit to confirm
- 79 × 59.5-inch footprint, bearing layout and mattress-approved slat gaps
Pros
- Defined 4-inch profile for height planning.
- Rigid perimeter structure rather than an overlay alone.
Cons
- Adds more height than a thin board.
- Needs assembly and a separate supporting frame.
Who should skip this
Skip it if your platform already meets your needs or you want almost no added height. For a mattress with specific gap requirements, confirm the exact foundation’s clear slat spacing before choosing it.
Bunkie Board vs Box Spring FAQs
Do you need both a bunkie board and a box spring?
Only when that combination addresses a support requirement and both products work with the mattress and frame. An already suitable platform or foundation may need no additional layer. Decide what is missing before building a taller stack.
Is a low-profile box spring the same as a bunkie board?
No. “Low profile” describes height, not construction. The product may be a short sprung unit or a rigid foundation. A bunkie board may be a thin overlay or a framed insert. Compare their internal structure and required bearing points.
Should you remove the slats when adding a bunkie board?
Keep them if the board requires them. Many thin overlays depend on existing slats or bars. A structural insert may have different installation instructions, but its own support system still needs the specified frame contact and center support.
Will a bunkie board fix a sagging mattress?
It may address inadequate contact between a mattress and an otherwise sound supporting structure when the arrangement is approved. It does not reverse wear inside a mattress or repair broken slats and foundations. Identify whether the dip comes from the mattress, support unit, or frame first.
Does replacing a box spring give you more storage underneath?
Usually it changes mattress-top height rather than floor clearance. Under-bed storage depends on the frame’s lowest obstructions and leg height. Measure the actual opening for your bins; a thinner layer above the frame does not raise that opening.
Our Take
We would choose the support system in this order: mattress requirements, frame compatibility, then finished height. Keep an approved platform, use an overlay only over its required structure, and choose a compatible structural board or foundation when the frame needs one. The best fit is the simplest arrangement that satisfies all three checks.